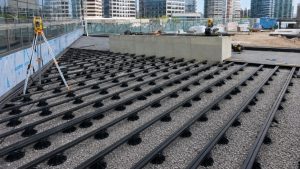
A metal planter looks simple from the outside. A clean rectangular box of steel or aluminium or corten, filled with plants, sitting on a terrace or rooftop. But on a well-specified project, everything you see above the surface depends on engineering you cannot see below it. The substructure is what makes the system safe, stable, compliant, and genuinely long-lasting.
If you have a roof terrace to design, a commercial outdoor space to specify, or a residential garden that needs something more permanent than a few pots from the garden centre, you are in the right place. This guide covers everything you need to know about planter substructures and the metal planters that sit within them.
At Metal Planters Ltd in Chelmsford, Essex, we design and fabricate metal planters and complete terrace systems for residential customers, landscape architects, architects, developers, and commercial contractors across the UK. This guide draws on what we have learned across hundreds of projects.
What Is a Metal Planter?
A metal planter is a container fabricated from sheet metal, used to hold growing medium and plants in outdoor or indoor environments. Unlike terracotta, fibreglass, or timber containers, a metal planter is made by cutting, folding, and welding flat sheet material. This means it can be produced in almost any size or shape without mould costs or tooling charges.
The three most commonly used metals for planters in the UK are mild steel, aluminium, and corten weathering steel. Each behaves differently in terms of weight, surface finish, maintenance requirement, and fire compliance. Choosing the right one for a given application is an important early decision, and the substructure beneath the planter needs to be designed around the weight and load characteristics of whichever metal is chosen.
On standard residential terraces, a freestanding metal planter can simply sit on the paving surface with its built-in feet providing clearance for drainage. On more complex applications, particularly raised or rooftop terraces, the planter needs to be integrated into a wider substructure that manages structural loads, drainage, fire compliance, and the level finish of the terrace surface.
The difference between a standalone metal planter and an integrated planter system
A standalone metal planter is a self-contained unit with its own base, walls, drainage holes, and feet. It is placed on a surface and it does its job independently. This is the right approach for most residential garden terraces, balconies, and single-planter applications.
An integrated planter system is a metal planter that is designed and built as part of a larger terrace assembly. The planter is specified at the same time as the terrace surface, the pedestal support system, the drainage strategy, and sometimes the structural subframe. The planter dimensions are coordinated with the terrace grid. The weight of the planter and its contents is accounted for in the structural dead load calculation. The drainage from the base of the planter is connected to the terrace drainage system.
On any project above a single-storey flat roof terrace or a commercial scheme, the integrated approach is the correct one. A metal planter dropped onto a roof terrace without considering the substructure below it is a risk to the building, not just an aesthetic choice.
What Is a Planter Substructure and Why Does It Matter?
A planter substructure is the supporting framework beneath a metal planter that connects the planter to the building structure, manages the load it carries, and ensures the drainage works correctly. On a rooftop or elevated terrace, the planter substructure is part of the wider terrace system that includes the waterproofing membrane, the pedestal supports, the subframe joists, and the surface finish.
The substructure matters because of what a filled metal planter actually weighs. The planter body itself is relatively light. A 1000mm x 500mm x 600mm aluminium planter weighs perhaps 25 to 30kg empty. Fill it with specialist lightweight container compost to a saturated weight and you are looking at 100 to 150kg. Add a planted specimen, and the figure climbs further. That load needs to be safely transferred from the planter base into the building structure below without damaging the waterproofing membrane, without exceeding the structural dead load capacity of the roof slab, and without creating point loads that the pedestal system cannot distribute.
The planter substructure on a rooftop terrace
On a flat roof terrace, the standard construction from bottom to top is:
- Structural roof slab: The concrete or steel-deck roof structure, typically designed to carry a dead load of 1.5 to 3.0 kN per square metre depending on the building use and specification.
- Waterproofing membrane: Usually EPDM, single-ply, or a bituminous system, applied to the top of the roof slab to prevent water ingress into the building. The membrane must not be punctured or subjected to concentrated point loads.
- Protection layer: A layer of protection board or geotextile fleece over the membrane to prevent accidental damage from construction activity.
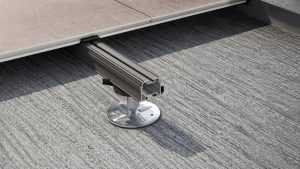
- Adjustable pedestals: Plastic or aluminium supports that sit on the protection layer and can be adjusted in height to create a level surface despite variations in the slab level or drainage fall. Pedestals distribute the load from the structure above over a broader contact area, protecting the membrane.
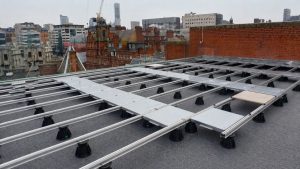
- Subframe joists: Aluminium extrusion members spanning between the pedestals, forming the structural framework that supports the surface finish and the planters.
- Planter frame or in-deck planter pocket: The opening in the subframe where an integrated planter sits, or the surface on which a freestanding planter rests.
- Metal planter body: The planter itself, sitting within or on top of the subframe.
Each layer in this build-up needs to be compatible with the others, and the loads need to be traced from the planter down to the slab. This is the engineering work that Metal Planters Ltd does as part of a complete terrace system specification.
Why getting the substructure wrong is expensive
A wrongly specified or poorly built planter substructure creates problems that are genuinely difficult and expensive to fix after the terrace surface is installed. Concrete dead load on a roof that cannot carry it means structural problems. A planter placed directly on a flat roof membrane without pedestals creates a risk of membrane puncture that may not become apparent until the next heavy rain event. An inadequately braced subframe produces a terrace surface that feels springy and unstable underfoot, which is uncomfortable at best and a structural concern at worst.
Getting it right from the start is always the sensible approach. Metal Planters Ltd designs complete terrace systems where the planter specification, the subframe design, the pedestal layout, and the structural load check are all coordinated before fabrication begins.
| On any roof terrace, confirm the dead load capacity of the roof slab with a structural engineer before specifying the planter substructure. The weight of filled metal planters, growing medium, and plants adds up quickly. A structural engineer needs to confirm the slab can carry the total imposed dead load before the design is finalised. |
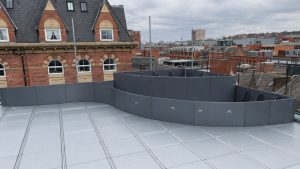
Types of Metal Planter for Terraces and Subframe Systems
Not all metal planters work equally well in substructure applications. The right type depends on whether the planter is freestanding or integrated, what size and weight the subframe needs to accommodate, and what the planting intent requires in terms of depth and volume.
Freestanding trough metal planters
A freestanding trough metal planter sits on a terrace surface with its built-in feet providing the base contact points. On a pedestal-supported terrace, the trough planter feet sit directly on the aluminium decking or paving surface. No special subframe modification is needed, but the pedestal layout beneath the terrace surface needs to account for the additional load of the filled planter above.
Freestanding troughs in lengths up to 1500mm are the most common format for residential terrace schemes. They are positioned after the terrace surface is completed, which gives flexibility to change the layout at any point. For longer commercial trough planters, a dedicated pedestal arrangement beneath the planter footprint may be needed to avoid spanning too far between pedestals under the concentrated load.
In-deck integrated metal planters
An in-deck planter is a metal planter that sits within an opening in the terrace surface rather than on top of it. The top rim of the planter is flush with or slightly above the terrace surface level, creating the impression that the planting is growing up through the surface. This detail is common in high-specification commercial and residential terrace designs and looks very effective when executed correctly.
An in-deck planter requires the subframe opening to be designed specifically for the planter dimensions. The planter body sits within the subframe pocket, supported either by the planter’s own flanged rim resting on the subframe members, or by dedicated support brackets welded to the planter body. The drainage from the planter base needs a route through the subframe and pedestal layer to the roof drainage system below.
This is a more complex specification than a freestanding planter, and it is one of the areas where Metal Planters Ltd’s combined expertise in planter fabrication and terrace system design produces the best result.
Raised bed metal planters
Raised bed planters at 600 to 800mm height are typically freestanding structures that have their own substantial base frame. On a terrace application, the raised bed base needs to distribute its load across a sufficient number of pedestal or support points to avoid the base spanning too far unsupported. For very large raised beds, a dedicated subframe within the base of the planter can distribute the soil load to multiple contact points.
Wall-mounted and elevated metal planters
Wall-mounted planters do not require a floor substructure but need their own structural fixings into the wall or parapet. On a rooftop terrace, a parapet wall-mounted planter needs stainless steel fixings into the masonry or the concrete parapet, with load calculations to confirm the parapet can carry the planter load. For planters that are elevated on a structural frame above the terrace surface, the frame itself becomes the substructure.
Aluminium vs Steel vs Corten Metal Planter for Substructure Applications
The material of the planter body matters to the substructure specification primarily because of weight. The heavier the planter body, the more of the structural dead load budget it consumes before the growing medium, plants, and surface finishes are even added. Here is a direct comparison.
| Factor | Aluminium | Powder-coat Steel | Corten Steel |
| Weight per m2 of planter surface | ~11 kg/m2 at 4mm | ~23 kg/m2 at 3mm | ~23 kg/m2 at 3mm |
| Dead load impact | Lowest – preferred for rooftops | Higher – engineer check needed | Higher – engineer check needed |
| Fire classification | A2-s1,d0 (non-combustible) | A2-s1,d0 | A2-s1,d0 |
| Subframe compatibility | Excellent (similar material) | Good | Good |
| Maintenance on substructure | None | None if coating intact | None once patina set |
| Rust at subframe contact points | No risk | Check coating not abraded | Stable patina at contact points |
| Bespoke for in-deck opening | Yes – precise tolerances | Yes | Yes |
| Cost vs weight for rooftop use | Best value for load budget | Heavier per pound spent | Heavier per pound spent |
Why aluminium is usually specified for rooftop planter substructures
The dead load capacity of a flat roof slab is a finite resource. Every kilogram of planter body, subframe, growing medium, and plants is drawn from the same load budget. On a typical residential flat roof extension with a 1.5 kN/m2 imposed dead load allowance, a 1m2 footprint might accommodate 150kg of total load before the budget is exhausted.
An aluminium planter body in a 1m2 footprint at 4mm gauge weighs approximately 11kg. The equivalent steel planter weighs approximately 23kg. Before growing medium or plants are added, the steel planter has already used 12kg more of the dead load budget. Across a terrace with ten planters, that is 120kg of dead load difference between specifying aluminium and steel. In structural terms, that can be the difference between the scheme being feasible and needing engineering mitigation.
For ground-level residential terraces where dead load is not a constraint, the choice between aluminium, steel, and corten depends entirely on aesthetic intent and budget. Metal Planters Ltd supplies all three materials and our team can advise on the right choice for your specific project.
Corten steel planter substructure considerations
Corten steel planters are popular on residential terraces because of the warm, organic rust patina that develops over the first six to twelve months outdoors. When corten is specified on a rooftop terrace substructure application, one additional consideration applies: the initial rust runoff from a corten planter during the weathering period must be able to drain away without staining the waterproofing membrane or the terrace surface.
Metal Planters Ltd supplies all corten planters pre-weathered as standard, which significantly reduces the runoff concern. Specifying the planter drainage correctly, with a clear route from the planter drainage holes to the terrace drainage outlets, ensures any residual runoff is managed effectively.
Where to Use a Metal Planter with a Substructure
The substructure-integrated metal planter approach is appropriate in specific situations. Understanding which situations those are helps you decide whether a standard freestanding planter or a fully integrated system is right for your project.
Flat roof terraces on residential extensions
For roof terrace projects, it is always important to consider building safety, structural loading, fire performance and safe access before finalising the planter layout. A metal planter substructure should be planned alongside the roof build-up, drainage route and terrace finish so the system does not place unnecessary stress on the waterproofing layer or supporting structure. For wider official guidance, readers can check the GOV.UK Building Regulations Approved Documents, especially the sections covering structure, fire safety and protection from falling.
Rooftop amenity terraces on new residential developments
Rooftop amenity terraces on new residential apartment buildings are an increasingly common feature of UK urban development. These spaces need to meet fire compliance requirements for external materials above 18m, need to be designed around the structural dead load capacity of the roof slab, and need a drainage system that connects to the building’s drainage infrastructure.
Metal planters in aluminium or steel are the correct material choice for these applications: non-combustible, lightweight (particularly in aluminium), available in bespoke sizes coordinated with the terrace grid, and durable enough to perform for the full service life of the building without replacement.
Commercial hospitality terraces
Hotel roof terraces, restaurant terraces, and office outdoor amenity spaces all typically specify metal planters as part of a coordinated terrace design. The planter specification is part of the overall terrace package that includes the surface finish, the seating and furniture, the lighting, and the drainage strategy. Getting the substructure right is fundamental to the performance and longevity of the whole scheme.
Ground-level terraces where drainage management matters
Not all planter substructures are on rooftops. On ground-level terraces where the drainage needs to be managed carefully, where the terrace surface is on a raised platform or podium, or where the planters need to integrate flush with a paved surface, a substructure approach is equally relevant. The principles are the same: pedestals create a level surface, subframe members support the loads, and drainage is managed through the structure rather than allowed to run freely.
Benefits of a Metal Planter with a Purpose-Built Substructure
There are specific, measurable reasons why a purpose-built planter substructure produces better results than a planter simply placed on a surface. Here is the honest case.
- Structural compliance: A correctly designed substructure distributes planter loads to the building structure through engineered pedestal and joist members rather than as point loads on a membrane. This is not just good practice. On regulated buildings it is a compliance requirement.
- Level surface regardless of slab variation: Adjustable pedestals compensate for the drainage falls and surface variation built into the roof slab. The terrace surface and the planters are level even when the roof structure below is not.
- Membrane protection: Pedestals raise the subframe and planter loads above the membrane, distributing load over a larger area and preventing point loads that could puncture or delaminate the membrane over time.
- Integrated drainage: A properly designed substructure allows drainage from the planter base holes to run freely through the pedestal layer to the roof drainage outlets. There is no risk of drainage water from the planters ponding on the membrane surface beneath.
- Maintenance access: A pedestal-supported substructure allows the membrane below to be inspected and, if necessary, repaired without removing the entire terrace surface. This is important for long-term building maintenance.
- Design flexibility: An integrated system allows in-deck planters, flush surface finishes, coordinated drainage, and precise sizing in a way that is simply not possible with freestanding planters placed on a membrane.
- Fire compliance for regulated buildings: All structural components in the subframe system, including the planters, can be specified in non-combustible aluminium or steel meeting A2-s1,d0 classification under BS EN 13501-1. This satisfies Approved Document B requirements for high-rise residential and commercial buildings.
- Long service life: A correctly built substructure in aluminium extrusion profiles will last the full service life of the building. There is no corrosion, no rot, and no requirement for re-treatment or replacement over a 40 to 50-year building lifecycle.
Planter Substructure Components Explained
A planter substructure consists of several distinct components, each with a specific engineering function. Understanding what each one does helps you specify and install the system correctly.
Adjustable pedestals
Adjustable pedestals are the primary support elements of a pedestal-based terrace substructure. They sit directly on the protection layer above the waterproofing membrane and are adjusted in height by threading the pedestal head up or down on a screw thread. Standard adjustment ranges are typically from 50mm to 650mm above the membrane, though extended-height pedestals are available for deeper build-ups.
Pedestals for high-specification terrace applications should be manufactured in polypropylene or aluminium rather than PVC, as polypropylene is more stable under UV and temperature cycling. For roof terraces on regulated buildings, pedestal specifications may need to meet A1 or A2 fire classification requirements.
Aluminium subframe joists
The subframe joists span between the pedestals, forming the structural grid that supports the terrace surface and the planter loads above. They are typically 6082-T6 aluminium extrusion sections chosen for their combination of structural strength, light weight, and corrosion resistance. The joist section depth and spacing are determined by the span between pedestals and the loads to be carried.
Metal Planters Ltd uses the same 6082-T6 structural aluminium alloy for subframe joists as for the aluminium bracing components in the terrace system. All structural connections between joists use stainless steel fixings to prevent bimetallic corrosion.
Corner and junction braces
Aluminium angle braces at the corners and intermediate junctions of the subframe prevent racking, which is the tendency of a rectangular frame to distort under lateral loads. Without corner braces, an unsupported rectangular subframe can shift horizontally under the influence of wind loading on tall planted screens, thermal movement, or construction activity. With corner braces, the frame is rigid and dimensionally stable.
Planter support brackets or frames
For in-deck planters that sit within a subframe opening, dedicated support brackets welded to the planter body or a flanged rim on the planter allows the planter to rest on the subframe members around the opening. These brackets need to be designed to carry the full saturated load of the planter and its contents. Metal Planters Ltd can fabricate bespoke support details for in-deck planters as part of the planter fabrication process.
Drainage outlets and channels
In a complete terrace system, the drainage from each planter’s base holes needs a managed route through the substructure to the roof drainage outlets. Slotted drainage channels or directed outlet pipes running through the pedestal layer are the typical approach. The drainage design should be considered at the same time as the planter layout and subframe design, not added as an afterthought.
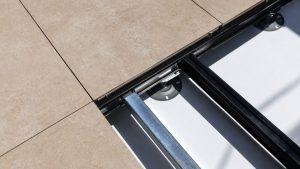
Metal Planter Installation Guide: Building the Substructure
This guide covers the standard approach for installing a pedestal-supported aluminium subframe with integrated metal planters on a flat roof terrace. For ground-level podium terraces, the same principles apply with the membrane protection layer replaced by a suitable base course.
Before you begin
Confirm the dead load capacity of the roof slab with a structural engineer. Confirm the planter sizes, positions, and total load with Metal Planters Ltd. Obtain the subframe layout drawing and pedestal grid drawing from the terrace system supplier. Ensure the waterproofing membrane is fully installed, tested, and accepted before any substructure work begins on the roof.
Step 1: Lay the protection layer and mark the pedestal grid
Lay the protection board or geotextile fleece over the waterproofing membrane across the full terrace area. Mark the pedestal grid positions on the protection layer using chalk lines, following the layout drawing. Pedestal positions must be under every joist, under every planter corner, and at intermediate positions to maintain the maximum allowable joist span. Check that no pedestal falls directly over a membrane joint or drainage outlet.
Step 2: Set up the pedestals to the design level
Place the adjustable pedestals at the marked positions. Set the first pedestal to the design height, then use a long spirit level or a laser level to set all remaining pedestals to the same datum. Adjust each pedestal head until the spirit level reads flat across every pair of adjacent pedestals. Lock each pedestal at the set height according to the manufacturer’s fixing instruction.
Take particular care at planter positions. The pedestals under a planter receive a significantly higher imposed load than pedestals under a simple decking surface. Check that the pedestal specification is adequate for the point loads at these positions.
Step 3: Install the aluminium subframe joists
Place the subframe joists onto the pedestal heads, starting at one corner of the terrace and working systematically across the grid. Secure the joists to the pedestal heads with stainless steel fixings. Check the joists are level on the pedestal line and that the pedestal heads are sitting flush under the joist base at every support point.
At the positions where planters will be installed, form the rectangular opening in the subframe by cutting or omitting joists to create a clear space of the correct size for the planter. Fit double-joist headers on each side of the opening to carry the additional load from the adjacent joist that has been interrupted.
Step 4: Install corner and junction bracing
Fit aluminium angle braces at each corner of the subframe perimeter and at intermediate junctions. The braces prevent the frame from racking horizontally. Before fixing the braces, confirm the subframe is square by measuring the diagonal distances across each bay: equal diagonals confirm a square frame. Fix the braces with stainless steel bolts and torque to the specified value.
Step 5: Position and connect the metal planters
For in-deck integrated planters, lower the planter body into the subframe opening from above. If the planter has a flanged support rim, rest the flange on the subframe members around the opening. If the planter uses support brackets welded to the body, locate the brackets on the subframe members and secure with stainless steel fixings. Confirm the planter top rim is at the correct height relative to the finished terrace surface level.
For freestanding planters that will sit on top of the finished terrace surface, position the planters after the decking or paving is installed. Confirm the planter feet are sitting flat on the surface and that the planter is level in both directions.
Step 6: Connect planter drainage to the terrace drainage system
Run drainage outlet pipes from the planter base holes through the pedestal layer to the roof drainage outlets. Use appropriately sized flexible drainage tubing that can accommodate thermal movement in both the planter and the subframe. Confirm drainage runs have a positive fall toward the outlet and are not trapped at any point.
Step 7: Install terrace surface around the planters
Install the aluminium decking boards, paving slabs, or other surface finish across the subframe, working up to the edge of each planter opening. The surface finish should meet the planter rim cleanly with no visible gap or step. Factory-formed edge trim profiles are available from Metal Planters Ltd to give a neat, weatherproof junction between the planter rim and the surrounding surface finish.
Step 8: Fill planters and plant up
Add the drainage aggregate layer, geotextile membrane, and growing medium to each planter following the guidance in the planting specification. For further detail on setting up the growing medium and planting sequence, see the metal planter installation and planting guide on the Metal Planters Ltd website.
| Maintenance: once installed, the substructure requires periodic inspection rather than active maintenance. Check annually that pedestal positions have not shifted, that drainage outlets are clear, and that joist connections have not been loosened by thermal cycling. Aluminium subframe components do not rust or rot and do not require any surface treatment. |
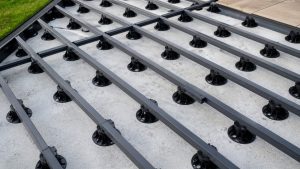
Metal Planter Substructures on Commercial and Roof Terrace Projects
Commercial terrace planter substructure projects have specific requirements that go beyond standard residential applications. Here is what distinguishes a commercial or rooftop amenity terrace specification.
Structural engineering sign-off
On any commercial terrace project, the planter substructure design needs to be reviewed by a structural engineer. The engineer confirms that the pedestal and joist design is adequate to carry the imposed loads, that the connection between the subframe and any fixed structure is correctly specified, and that the total dead load from the planter system is within the capacity of the roof slab. Metal Planters Ltd can provide fabrication drawings, load calculations, and material specifications in a format suitable for engineering review.
Fire compliance documentation
On commercial buildings and residential buildings above 18m, all materials in the external zone must be documented with their fire classification. Metal Planters Ltd can provide material certification confirming the A2-s1,d0 classification of aluminium subframe components and planter bodies for inclusion in the building’s fire compliance documentation package.
Programme and project management
Commercial terrace projects typically involve co-ordination between the waterproofing contractor, the structural subframe installer, the terrace surface contractor, and the planting team. Metal Planters Ltd can supply the full system, including planters, subframe, pedestals, drainage components, and associated trims and fixings, from a single supply contract, which simplifies the procurement and reduces co-ordination risk.
Explore our complete terrace system offering on the Metal Planters Ltd homepage or browse the metal planter product range to see the full specification for commercial and residential terrace applications.
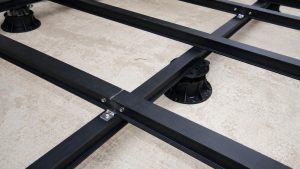
How Much Does a Metal Planter Substructure Cost in 2026?
The cost of a planter substructure system depends on the size of the terrace, the planter specification, the pedestal height required, and whether structural engineering input is included in the scope. The table below gives indicative ranges for 2026 planning purposes.
| Component / scenario | Specification | Indicative cost (inc. VAT) | Notes |
| Adjustable pedestal (each) | Polypropylene, 50-300mm height | £3 – £8 each | Residential grade |
| Adjustable pedestal (each) | Aluminium, A1 fire rated | £8 – £18 each | Commercial / high rise |
| Aluminium subframe joist, 3m | 6082-T6 extrusion, 40x100mm | £18 – £30/length | Per 3m joist |
| Aluminium corner angle brace | 75x75x5mm, 150mm legs, stainless fixings | £12 – £22 each | Per corner junction |
| In-deck metal planter 600x600x500mm | 4mm aluminium, any RAL | £280 – £420 | With in-deck rim detail |
| Freestanding trough 1000x400x400mm | 3mm corten pre-weathered | £260 – £380 | On terrace surface |
| Complete terrace system per m2 | Pedestals, subframe, decking | £180 – £350/m2 | Supply, excl. install |
| Structural engineering check | Load calculations and sign-off | £400 – £1,200 | Depends on complexity |
| Complete rooftop terrace project | Full supply and install | POA | Contact for quotation |
Contact Metal Planters Ltd on 01245 922332 or at sales@metal-planters.co.uk to discuss your project and receive a specific quotation for the planter and substructure system. We cover residential and commercial projects of all scales.
Frequently Asked Questions About Planter Substructures and Metal Planters
| What is a planter substructure? |
| A planter substructure is the supporting framework beneath a metal planter that connects it to the building structure, distributes its load, and manages drainage. On a roof terrace, the substructure typically consists of adjustable pedestals above the waterproofing membrane, aluminium subframe joists spanning between the pedestals, and bracing at junctions. The metal planter sits within or on top of this frame. |
| Do I always need a substructure for a metal planter? |
| Not always. A freestanding metal planter with built-in feet placed on a ground-level garden terrace does not need a substructure. A substructure is needed when: the planter is on a flat roof terrace where loads must not be applied directly to the waterproofing membrane; the planter is to be integrated flush into the terrace surface as an in-deck planter; the terrace is on a raised platform where drainage must be managed through the structure; or the building is regulated and fire compliance documentation for all structural components is required. |
| What aluminium grade is used for planter subframes? |
| Metal Planters Ltd uses 6082-T6 aluminium alloy for structural subframe extrusions. This alloy has a 0.2 percent proof stress of approximately 255 MPa and excellent corrosion resistance, making it suitable for permanent outdoor structural use in rooftop terrace applications. Stainless steel fixings (A2 grade minimum) are used throughout to prevent bimetallic corrosion at connection points. |
| How is a metal planter drained when integrated into a substructure? |
| The planter drainage holes in the base of the planter connect to flexible drainage tubing that runs through the pedestal layer to the roof drainage outlets. The drainage design is part of the terrace system specification and must ensure a positive fall from the planter holes to the outlet with no trapped low points. Metal Planters Ltd coordinates the drainage routing with the subframe layout as part of the terrace system design. |
| Can a corten steel metal planter be used in a substructure application? |
| Yes, with one additional consideration: the initial rust runoff from corten steel during the weathering period must be managed through the drainage system rather than left to run onto the membrane. Metal Planters Ltd supplies all corten planters pre-weathered as standard, which significantly reduces the initial runoff. Correct drainage from the planter base through the substructure layer ensures any residual runoff is handled properly. |
| Is a structural engineer needed for a planter substructure? |
| For any roof terrace application, yes. A structural engineer must confirm that the dead load capacity of the roof slab can accommodate the total weight of the substructure, planters, growing medium, and plants. For a ground-level terrace on a raised platform or podium, a structural engineer should also review the load transfer to the supporting structure. Metal Planters Ltd can provide load calculations and fabrication drawings in a format suitable for engineering review. |
| What is the weight difference between aluminium and steel metal planters for rooftop use? |
| A 4mm aluminium planter body weighs approximately 11 kg per square metre of planter surface area. A 3mm mild steel or corten planter body weighs approximately 23 kg per square metre. Before growing medium is added, the steel planter uses roughly double the dead load budget of the equivalent aluminium planter. On roof terraces where the structural dead load allowance is limited, specifying aluminium planters rather than steel can make a scheme feasible that would otherwise exceed the load budget. |
| How long does a metal planter substructure last? |
| An aluminium subframe in 6082-T6 alloy with stainless steel fixings will last the full service life of the building without replacement. Aluminium does not rust and requires no repainting or treatment. The adjustable pedestals, if specified in polypropylene or aluminium, have a similar lifespan. The main maintenance requirement is an annual check to confirm pedestal positions have not shifted and drainage outlets are clear. |
Conclusion
Getting the substructure right is what separates a terrace planting scheme that lasts and performs from one that needs attention after the first winter. The metal planter body is the visible part of the system. The pedestal layout, the subframe grid, the drainage connections, and the load calculations are what make it safe, compliant, and genuinely durable.
For residential flat-roof terraces, rooftop amenity spaces on residential developments, and commercial outdoor hospitality settings, Metal Planters Ltd designs and supplies complete planter and substructure systems from our workshop in Chelmsford, Essex. We bring together the planter fabrication, the subframe design, the fire compliance specification, and the drainage coordination into a single supply and design package.
If you are at the design stage of a terrace project and want to understand what is possible with a metal planter substructure system, or if you have a specific scheme to discuss, we are happy to talk through the options.
Visit the Metal Planters Ltd homepage or the metal planter product range to explore the full product and system offering. Call us on 01245 922332 or email sales@metal-planters.co.uk to discuss your project.